Studio Apartment Layout Ideas: Making One Room Work Like Three
A studio apartment asks one room to do everything: sleeping, cooking, relaxing, working and hosting. The secret to a comfortable studio is creating distinct zones so the space feels organized rather than crowded. Here are practical layout ideas you can adapt to almost any floor plan.
Start with a floor plan
Measure the room, including windows, doors, closets, radiators and outlets. Sketch it on graph paper or use a free online room planner. Note how you enter the room and the natural walking paths. Try a few layouts on paper before moving heavy furniture.
Define your zones
Most studios need three or four zones: sleeping, living, eating and working. Decide which matter most to you. If you work from home every day, a dedicated desk zone may be worth more than a dining table.
Layout ideas
1. Bed in the back, living in the front
Place the bed in the corner farthest from the entrance so it is not the first thing you see. Put the sofa near the entry, facing away from the bed. The back of the sofa becomes a visual divider.
2. Use a bookcase as a divider
An open-backed bookcase separates the bed from the living area while letting light pass through. It also adds storage. Secure tall furniture to the wall to prevent tipping, using renter-friendly methods approved by your landlord.
3. Rugs to mark each zone
A rug under the sofa and coffee table defines the living area. A different rug beside the bed defines the sleeping area. Keeping colors in the same family keeps the room cohesive.
4. Curtains on a ceiling track
A ceiling-mounted curtain track or tension rod lets you close off the bed area at night or when guests visit. Choose a light fabric to avoid making the room feel dark.
5. Daybed or sofa bed
If the room is very small, a daybed or quality sofa bed lets the sleeping area become seating during the day.
6. Desk behind the sofa
A narrow console desk placed behind a floating sofa creates a work zone without taking extra floor space.
7. Drop-leaf or extendable table
A small table that expands for guests can double as a desk and fold away when you need floor space.
Lighting creates zones too
Instead of relying on one ceiling light, give each zone its own lighting: a reading lamp by the bed, a floor lamp by the sofa and a task light at the desk. Being able to light one area at a time makes a studio feel like multiple rooms. For more, see our guide to apartment lighting.
Storage strategies
- A bed with drawers or risers for under-bed storage
- Tall, narrow shelving that uses vertical space
- Storage ottomans and benches
- Over-door organizers for closets and bathrooms
- Wall hooks and rails, installed only as your lease permits
Our guide to small space storage solutions has more ideas.
Keep it visually calm
- Use a consistent color palette throughout the room.
- Choose furniture with visible legs to show more floor.
- Add a large mirror to reflect light.
- Limit small decorative objects; group them on one shelf instead.
- Close storage for clutter, open shelves for a few favorite items.
Mistakes to avoid
- Pushing all furniture against the walls, which can feel like a waiting room
- Oversized furniture that blocks walking paths
- Blocking windows or the only source of natural light
- Buying everything at once before living in the space
A well-planned studio can feel intentional, comfortable and surprisingly spacious.
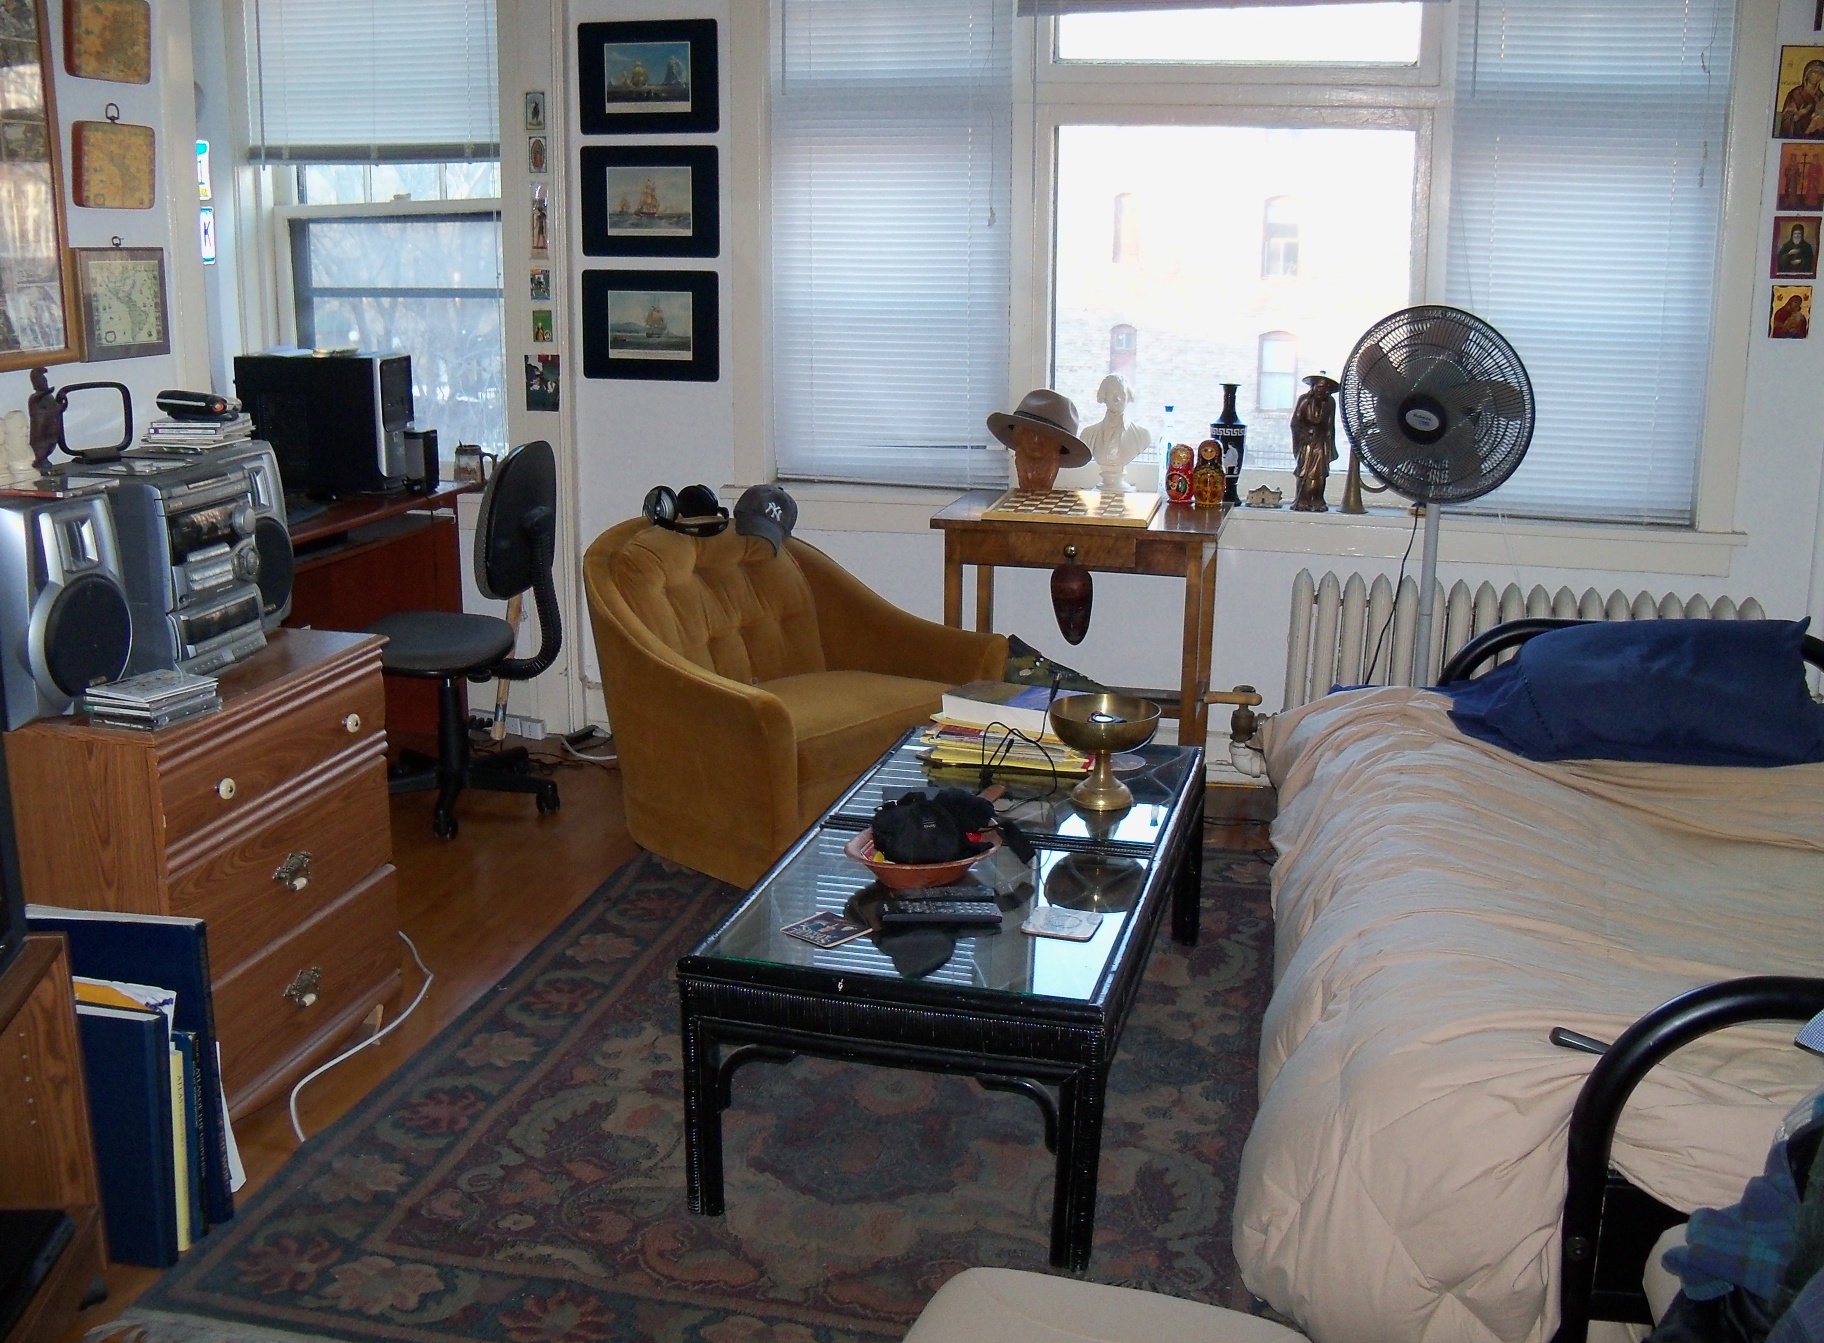
Photo: Jon Platek / Wikimedia Commons, CC BY-SA 3.0
Photo: Aaaatu / Wikimedia Commons, CC BY-SA 4.0
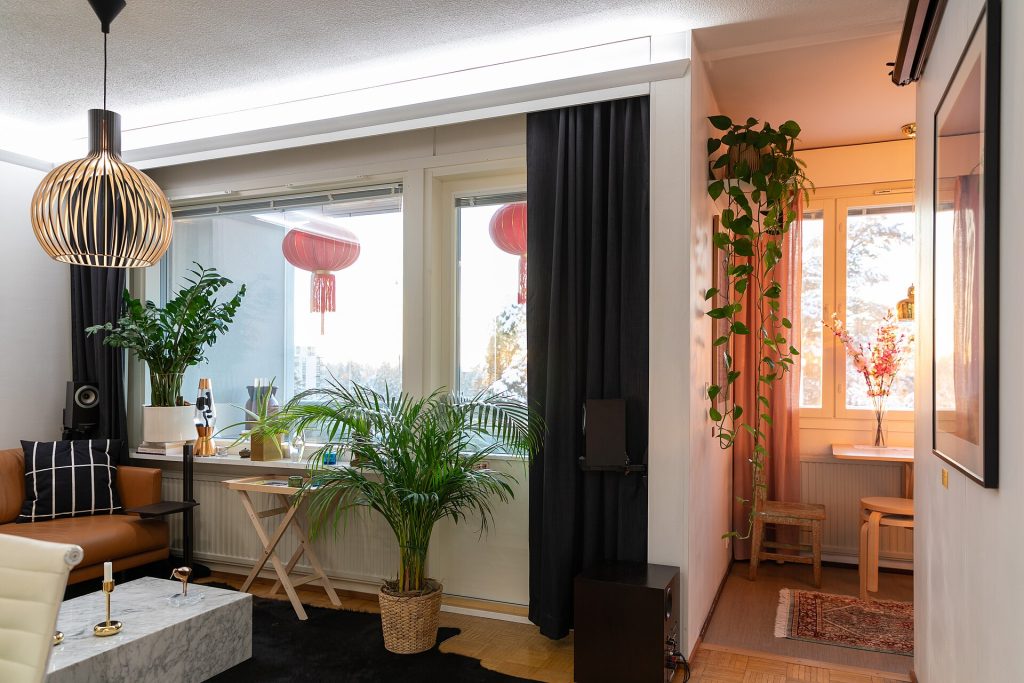
Photo: Abc10 / Wikimedia Commons, CC BY-SA 4.0